.png)
Leading structural engineering solutions for residential builds in London
Linearpoint specialises in professional structural engineering for residential properties and boutique build sites. We provide structural engineering consultancy services and partner with developers, architects, and private owners to deliver robust, executable engineering designs for both restorations and new construction. Our expertise spans from initial building assessments and feasibility audits to the comprehensive calculation and drafting of structural components. No two sites are identical. If you are uncertain about the technical requirements for your specific build, reach out to us and we can explore the best approach together.
01
Prior to commencing construction or finalizing a property investment, professional insight is essential. We perform detailed structural evaluations and building audits, frequently addressing concerns flagged in buyer reports, uncovering hidden flaws, and determining the potential for remodeling.
Our findings provide you with the data needed to make informed decisions before your next project or sale.
02
Modifying interiors by extracting load-bearing walls requires a precise redistribution of weight. What once relied on those supports must now be managed via engineered beams or foundation upgrades.
We analyse the physics of your current building and engineer the precise reinforcements required for safe removal, ensuring every specification allows your contractor to build with absolute certainty.
Our focus is maintaining integrity, following current Building Regulations, and preventing structural movement throughout your home.
03
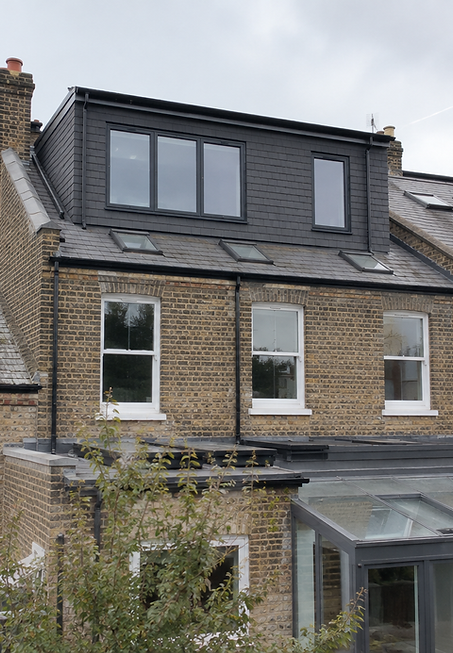
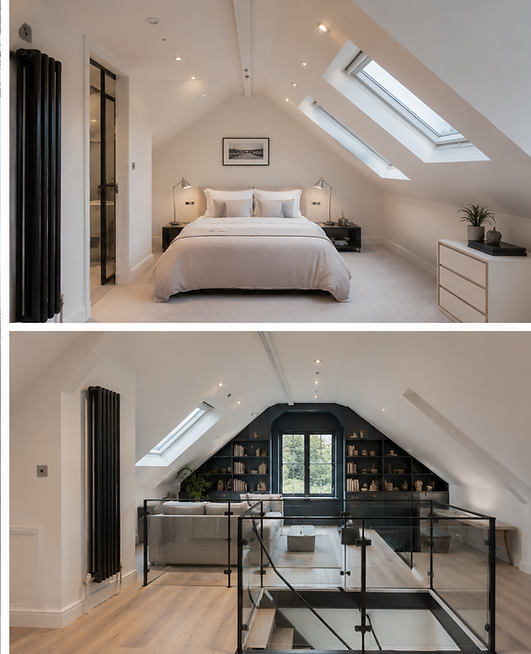
Expanding into a loft creates utility but introduces significant new stresses to the lower framing and outer walls.
We engineer the floor systems and roof frames required to carry these new loads safely, calculating exactly how weight moves through the original skeleton and where reinforcement is needed.
Our detailed plans ensure your attic conversion is structurally sound, fully meets building codes, and offers a clear roadmap for your construction crew.
04
The way you build is as critical as the final product. During renovation, walls and floors are at their most vulnerable before the final supports are in place, requiring expert intervention.
We draft custom shoring and bracing plans to maintain site safety during every phase, coordinating with your builder to align our engineering with the physical workflow.
Proactively addressing temporary stability avoids dangerous risks and prevents the costly, last-minute work stoppages often caused by poor planning.
05
Building near a shared boundary or adjacent structure necessitates specific technical documentation for legal compliance. The engineering detail behind these changes is vital for obtaining permission.
We provide the requisite data for Party Wall agreements, analyzing the impact on neighboring assets and advising on excavation depth and foundation security. Early engagement in this technical process ensures a smooth legal path and keeps your timeline on track without friction from neighbors.
06
Structural appraisals & surveys
Internal structural alterations
Securing regulatory approval requires providing inspectors with definitive proof of safety—this means high-precision calculations and detailed technical drawings.
We compile the full structural pack for your residential project, whether it is a basement dig or a ground-up build, for submission to local authorities. If questions arise during the review process, we act as your technical representative to address inspector concerns directly.
This streamlined approach minimizes administrative bottlenecks and allows your construction to start on schedule.
Every structural challenge is unique. If you need help identifying your requirements, contact us for a consultation.
Loft conversions
Temporary works design
Party wall structural advice
Building regulation compliance